Leave a Message

Thank you for your message. We will be in touch with you shortly.

17603 Fan Palm
Listed by Robert Siegmeth CA DRE# 01105625 with Equity Union 818-425-0330
$980,000

17603 Fan Palm

4 Beds 3 Baths 3,147 Sq.Ft. 0.3 Acres

Description

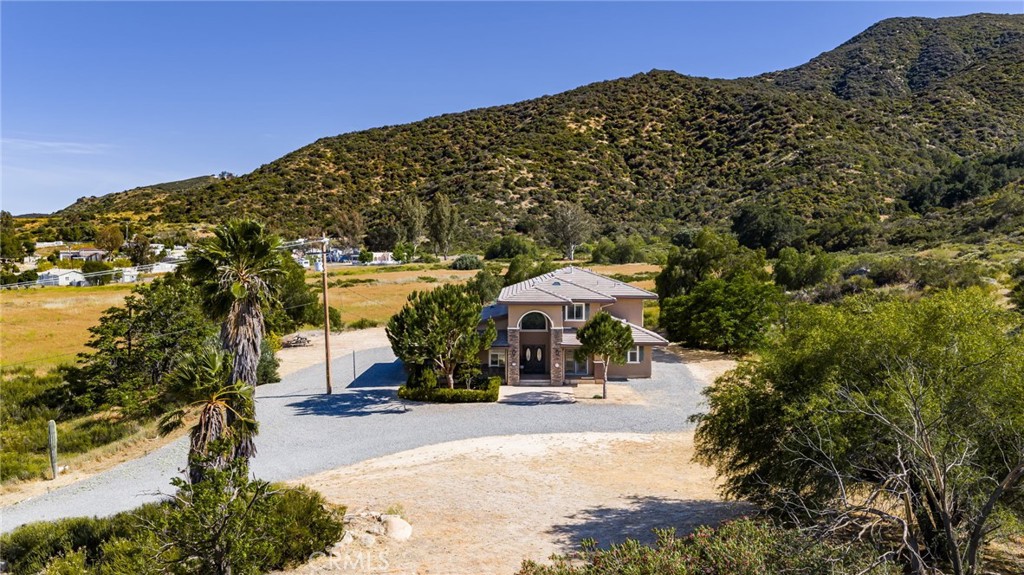
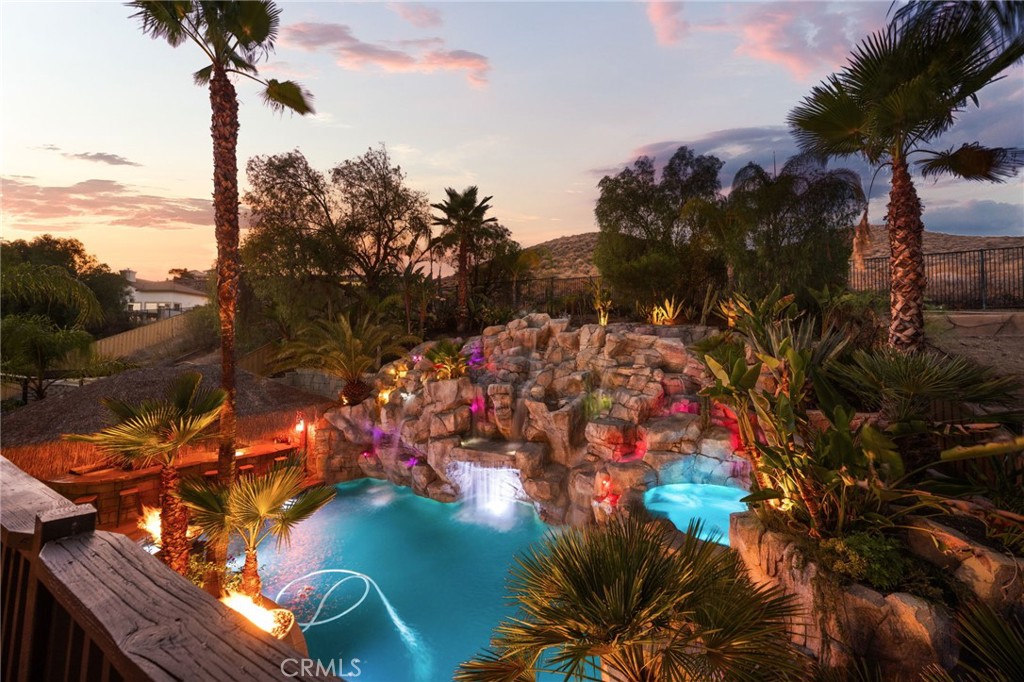
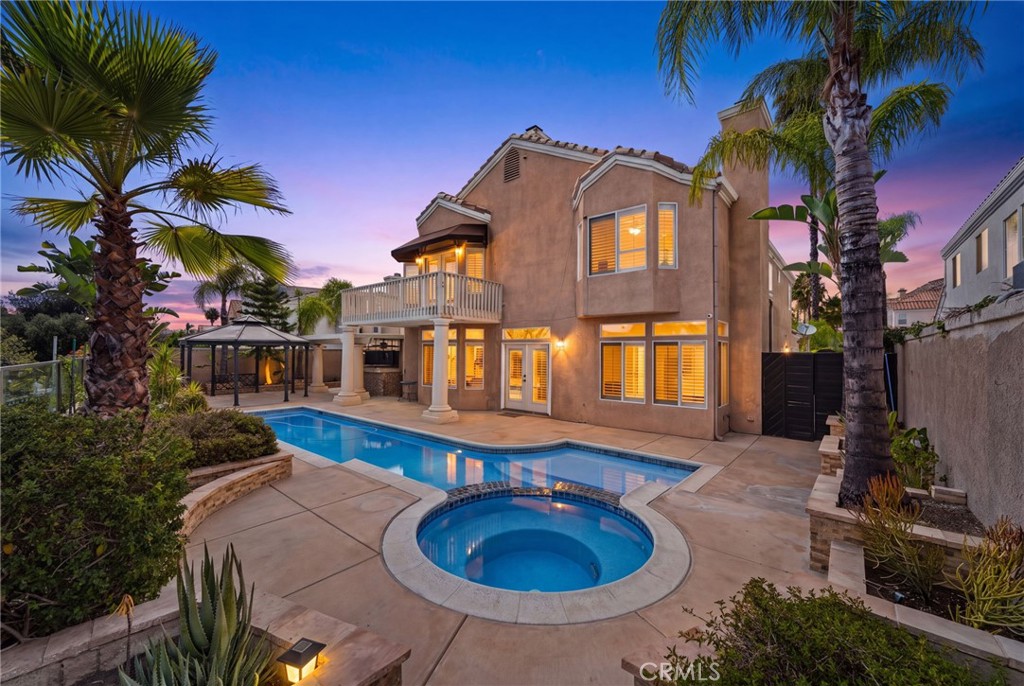
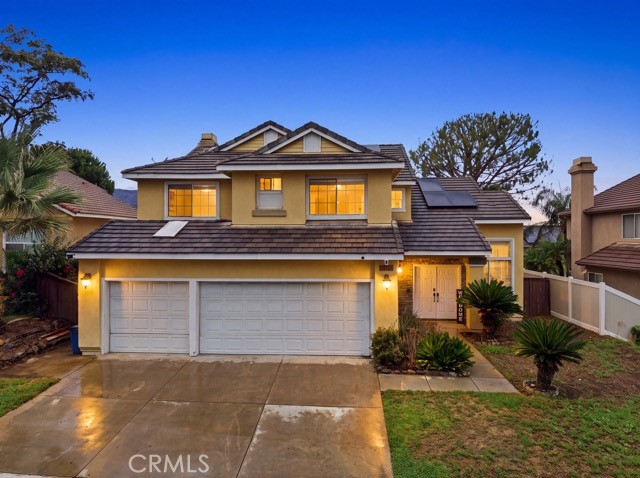
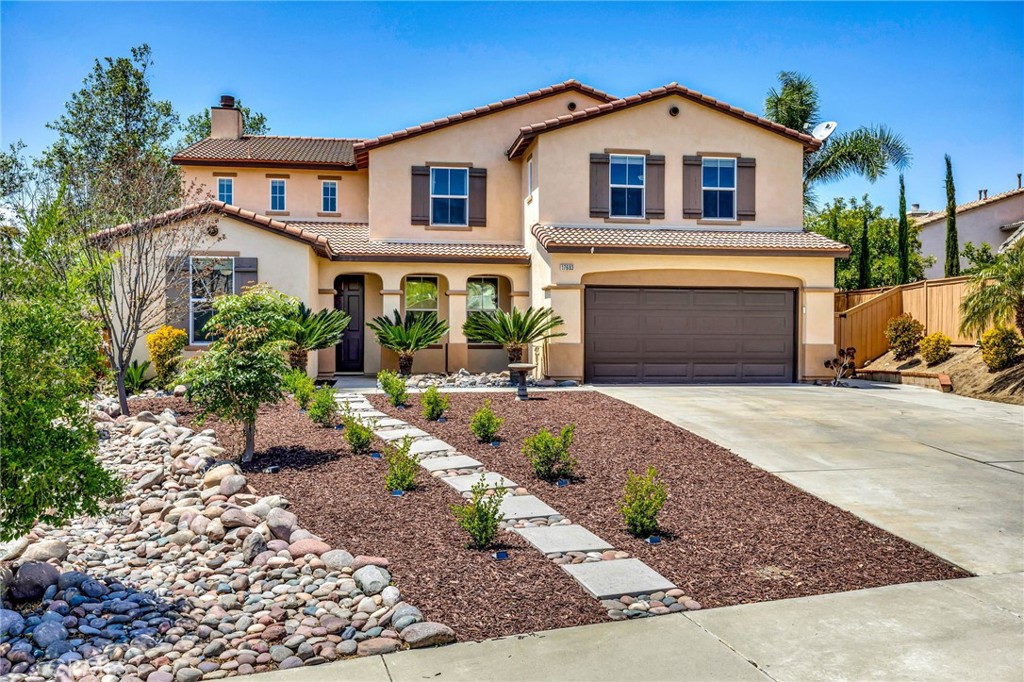
Located in the security-gated community of Victoria Grove in Riverside, this light and bright home offers an open-concept feel with a spacious and functional layout on a premium 13,068 sq ft lot, showcasing true pride of ownership throughout. The exterior features a recently painted finish and professionally designed drought-tolerant landscaping for added curb appeal and efficiency. Inside, the main level includes dark wood-style flooring in the living and family rooms, tile flooring in the kitchen and dining areas, and a convenient downstairs bedroom. The kitchen is well-appointed with light wood cabinetry, granite countertops, recessed lighting, a center island, and a walk-in pantry, opening seamlessly to the family room for easy everyday living and entertaining. The resort-style backyard is designed for relaxation and enjoyment, featuring a pool and spa, firepit, hammock area, and Alumawood patio cover--perfect for taking in sunset views. Upstairs offers three additional bedrooms, a loft, and a large bonus room currently used as a second primary suite. The primary bedroom features vaulted ceilings, peaceful tree-line views, and an en-suite bathroom with dual sinks, walk-in shower, soaking tub, and an oversized walk-in closet. Additional highlights include paid-off solar, artificial turf, and a tandem 4-car garage with built-ins and a Tesla charger. Residents enjoy access to community amenities including parks, sports fields, pool and spa, and a charming local produce market, enhancing the overall lifestyle experience.

Share Property

Location

17603 Fan Palm, Riverside, CA 92503

Status

Sold

Date Sold

July 20, 2026
Misty Cochren

Misty Cochren

TITLE

Founder | Real Estate Agent

Property Amenities

Interior
Laundry room Laundry Room, Upper Level
Fireplace Family Room, Gas
Appliances Double Oven, Dishwasher, Gas Cooktop
Flooring Carpet, Laminate
Total Bedrooms: 4
Full Bathrooms: 3
Other Interior Features Ceiling Fan(s), Eat-in Kitchen, Granite Counters, High Ceilings, Bedroom on Main Level, Dressing Area, Entrance Foyer, Primary Suite
Area & Lot
Lot Area 0.3 Acres
Living area 3,147 Sq.Ft.
MLS® ID SR26093984
Year Built 2003
School District Riverside Unified
Elementary School Lake Mathews
View Description Mountain(s),Neighborhood,Trees/Woods
Architecture Styles Spanish
Type Residential
Status Sold
Exterior
Stories 2
Pool In Ground, Private, Association
Air conditioning Central Air
Heat type Central
Water Source Public
Garage Space 4.0
Security Features Carbon Monoxide Detector(s), Fire Detection System, Security Gate, Smoke Detector(s)
Sewer Public Sewer
Parking Door-Multi, Direct Access, Driveway Level, Driveway, Garage, Off Street, Tandem
Lot Features Back Yard, Drip Irrigation/Bubblers, Front Yard, Sprinklers In Rear, Sprinklers In Front, Irregular Lot, Landscaped, Street Level, Walkstreet
Roof Spanish Tile
Utilities Cable Available, Electricity Connected, Natural Gas Connected, Sewer Connected
Finance
Sales Price $980,000
HOA Fees $184 monthly

Let’s Talk

You’ve got questions and we can’t wait to answer them.