Leave a Message

Thank you for your message. We will be in touch with you shortly.

1660 Spring Run
Listed by MARK WAYMAN CA DRE# 01813151 with RE/MAX BIG BEAR [email protected]
$500,000

1660 Spring Run

3 Beds 2 Baths 1,923 Sq.Ft. 5,301 Sq.Ft.

Description

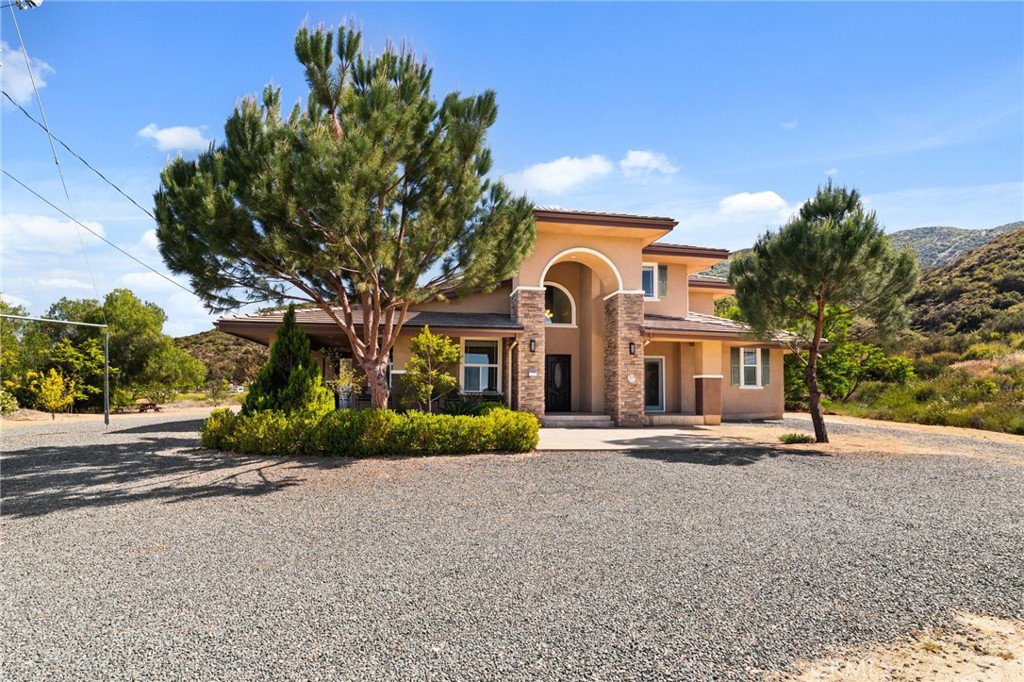
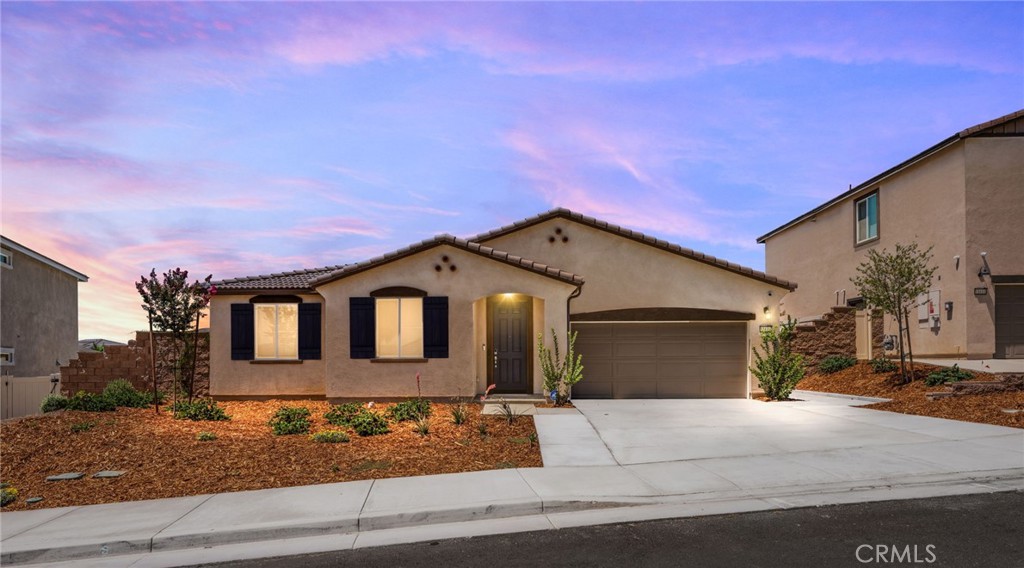
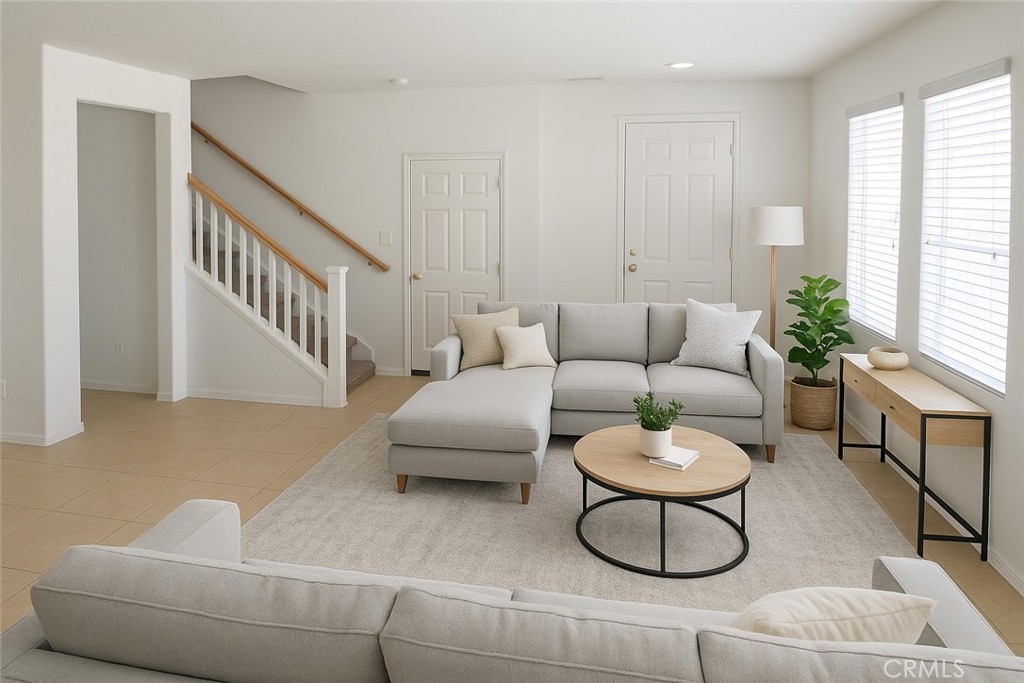
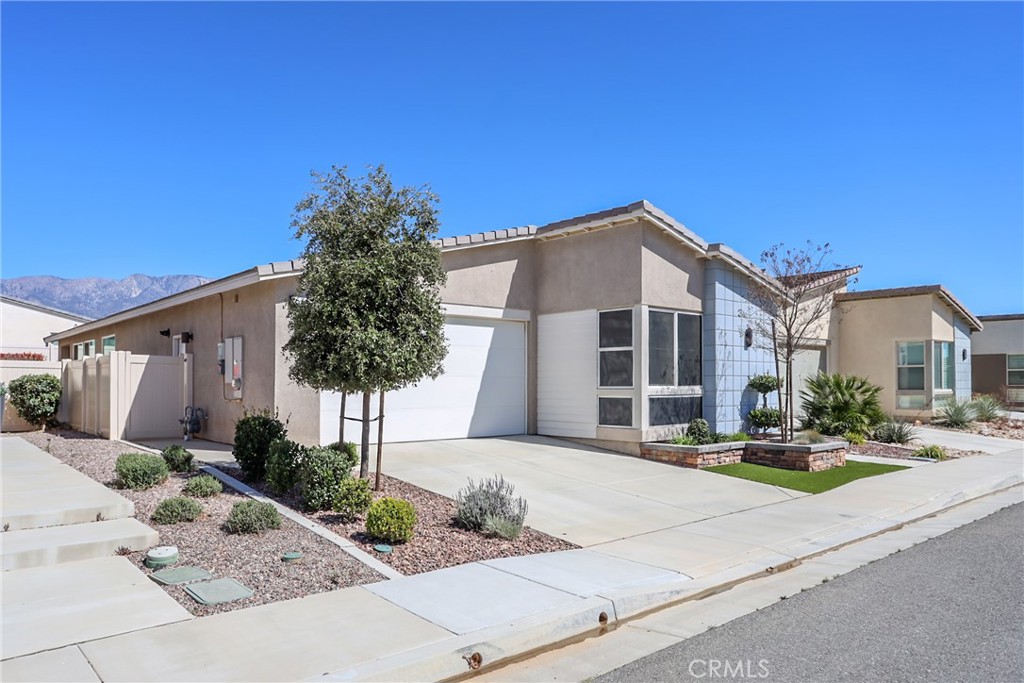
Shows like a model! Welcome to the adult community of Altis. This three-bedroom, two bath home has been meticulously upgraded with several custom features; kitchen backsplash, cabinet pullout drawers, upgraded range, upgraded flooring throughout, custom built-ins in the two secondary bedrooms, custom laundry room, custom media wall with an electric fireplace for amazing ambiance, custom shades throughout, garage epoxy floor, custom storage cabinets in garage; including suspended storage that operates by a wireless electric winch for easy access. The front and back landscaping and hardscape were custom designed. The built-in fountain to give you tranquil sounds of being in your own resort with privacy and solitude. This home has well over $150,000 in upgrades!
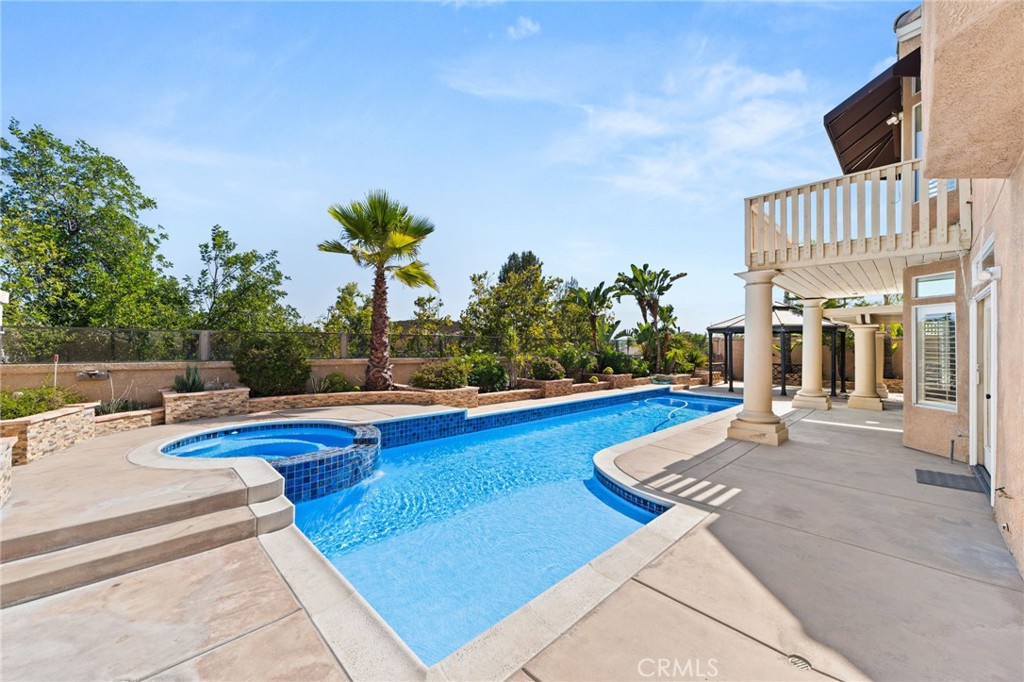
Some of the amenities this community includes: two swimming pools, a 4,300-square-foot resort-style swimming pool and a 2,100-square-foot lap pool. There is a poolside lounge and whirlpool spa for relaxing and taking in the sun, five pickleball courts, art center, billiard room and more. This community also includes 22 acres of parks and natural spaces with many walking trails to explore.
This is not just an amazing, it's your own piece of resort living!

Share Property

Location

1660 Spring Run, Beaumont, CA 92223

Status

Sold
Austin Cochren

Austin Cochren

TITLE

Real Estate Agent

Property Amenities

Interior
Laundry room Laundry Room
Fireplace Electric, Living Room
Appliances Dryer, Washer
Flooring See Remarks
Total Bedrooms: 3
Full Bathrooms: 2
Other Interior Features Breakfast Bar, High Ceilings, Open Floorplan, Pantry, Quartz Counters, Recessed Lighting, All Bedrooms Down
Area & Lot
Lot Area 5,301 Sq.Ft.
Living area 1,923 Sq.Ft.
MLS® ID IG26055753
Year Built 2021
School District Beaumont
View Description Neighborhood
Type Residential
Status Sold
Exterior
Stories 1
Pool Gunite, Heated, In Ground, Lap, Association
Air conditioning Central Air
Heat type Central
Water Source Public
Garage Space 2.0
Security Features Gated Community
Sewer Public Sewer
Lot Features Back Yard, Drip Irrigation/Bubblers, Front Yard, Landscaped, Level, Rectangular Lot, Sprinklers Timer, Street Level
Roof Tile
Utilities Electricity Connected, Natural Gas Connected, Sewer Connected, Underground Utilities
Finance
Sales Price $500,000
HOA Fees $332 monthly

Let’s Talk

You’ve got questions and we can’t wait to answer them.